Measure First: Choosing Furniture for a Room
A furniture piece has to fit more than the spot where it will stand. Measure the room, the route inside, and the space people need to move around it before you buy.
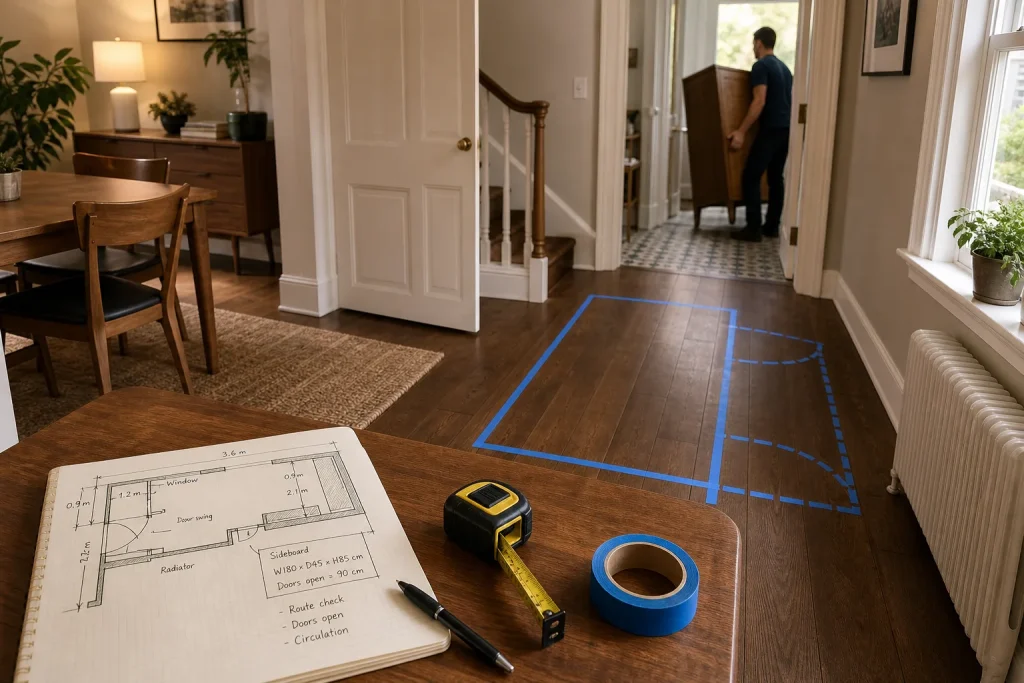
A dining table can fit neatly on a showroom floor and still block the path from your kitchen to the back door. Before choosing furniture, measure not only the space where it will sit but also the route it must travel and the room’s everyday paths. A tape measure, painter’s tape, and a quick sketch can turn a hopeful guess into a clear decision.
Start with the room’s usable space
Measure the room’s length and width, then note anything that changes the usable area: alcoves, radiators, door swings, built-in cupboards, fireplaces, and windowsills. Record the position of each feature from a nearby corner. A simple floor plan does not need to be precise enough for construction; it needs to show where furniture cannot go and where people need to pass.
Measure the height as well as the floor area. Note low ceilings, sloped ceilings, light fixtures, shelves, and window trim. A tall bookcase might fit against a wall but interfere with a ceiling light or cover a window that you want to keep clear. If you are considering a piece with drawers or doors, allow for those parts to open into the room.
Mark fixed features on paper before drawing furniture. Include electrical outlets if a lamp, desk, or media cabinet will need access to them. This helps distinguish a space that is technically empty from one that works for the way you use the room.
Measure the furniture as it will be used
Check the item’s full width, depth, and height, including details that are easy to overlook: projecting handles, a wide tabletop edge, feet, arms, and any overhang. For a cabinet, find out how far its doors extend when open. For a dining chair, consider the space it takes up when someone pulls it out and sits down. A sofa’s listed depth alone does not show how much room its cushions or reclining parts need.
If a product listing gives only approximate dimensions, ask the seller for the overall measurements and confirm which parts are included. For a handmade or vintage piece, measure the actual item if possible. Small differences in shape can matter in a narrow room or at a tight doorway.
Use painter’s tape to mark the proposed footprint on the floor. Add a second line where doors, drawers, or chairs would extend. Walk around the outline and try the usual routes through the room. This makes the furniture’s effect easier to judge than looking at numbers alone.
Check the route from the entrance
A piece that fits its final location may still be impossible to bring inside. Measure the clear width and height of the front door, interior doors, hallway, stairwell, and any tight turn along the route. Check the narrowest point, not just the widest part of a passage. Include door handles, railings, trim, and other projections that reduce clearance.
Compare these measurements with the furniture’s dimensions in the orientation it would travel. A rectangular tabletop may pass through a doorway when tilted, while a rigid cabinet may not be able to turn at a landing. Ask whether removable legs, a detachable top, or a knock-down design is available. Do not assume a piece can be forced through a space without damage to the furniture, walls, or finish.
When the route is complicated, sketch each turn and note where the piece might need to rotate. If you cannot work out a plausible route, ask the seller or delivery team what information they need to assess access before arranging delivery.
Allow for circulation and daily tasks
Comfort depends on the clear space left around furniture. Think through how people enter, sit, stand, reach storage, and carry items across the room. A dining chair needs room to move back; a bedside table should not obstruct the route to the door; a wardrobe needs space for its doors and for someone to stand while choosing clothes.
There is no single clearance that suits every room and every household. A passage used only occasionally can feel different from the main route between a kitchen and living area. Consider who uses the room, whether anyone uses a walking aid, and whether children or pets need a clear path. For accessibility concerns or specific mobility needs, seek guidance from a qualified professional familiar with the home and the person’s requirements.
Check circulation with the doors and drawers open, not only when everything is shut. Also consider what else shares the floor: a floor lamp, laundry basket, plant stand, or the temporary space needed to pull out a chair. If the room only works when every object is perfectly tucked away, the arrangement may be frustrating in ordinary use.
Use a hypothetical worked example to test a choice
Hypothetical worked example: Imagine a reader considering a wooden sideboard for a narrow dining room. The room has a door that swings toward the intended wall, and the sideboard would be delivered through a hallway with a tight turn. The starting constraints are the fixed door swing, a clear route from the kitchen, and a sideboard whose doors must open for everyday storage.
The reader measures the wall, the door’s swing, the hallway’s narrowest clear point, and the turning space. They then compare those figures with the sideboard’s overall dimensions, including handles, and ask whether its doors or legs can be removed. Painter’s tape marks the body of the sideboard and the open-door area on the floor. The reader walks the kitchen route and checks whether the dining chairs can still be pulled out.
The expected result is a more informed choice: the sideboard may fit if its doors clear the route and it can make the hallway turn, or a shallower or dismantled option may be more suitable. The tradeoff is clear before purchase: choosing a smaller piece may reduce storage, while choosing the larger one depends on confirming a workable delivery route and usable circulation.
Make the final decision from the whole picture
Before ordering, keep one page with the room sketch, the furniture’s overall dimensions, the delivery route, and the open-space marks. Recheck measurements at the narrowest doorway and the tightest turn. If the seller’s dimensions or delivery requirements are unclear, get those details in writing before committing.
Finally, stand in the room and picture a normal day rather than an empty floor plan. A good fit leaves the furniture useful, the doors operable, and the main paths easy to follow. The few minutes spent measuring can also reveal when a different shape, placement, or smaller piece would serve the room better.